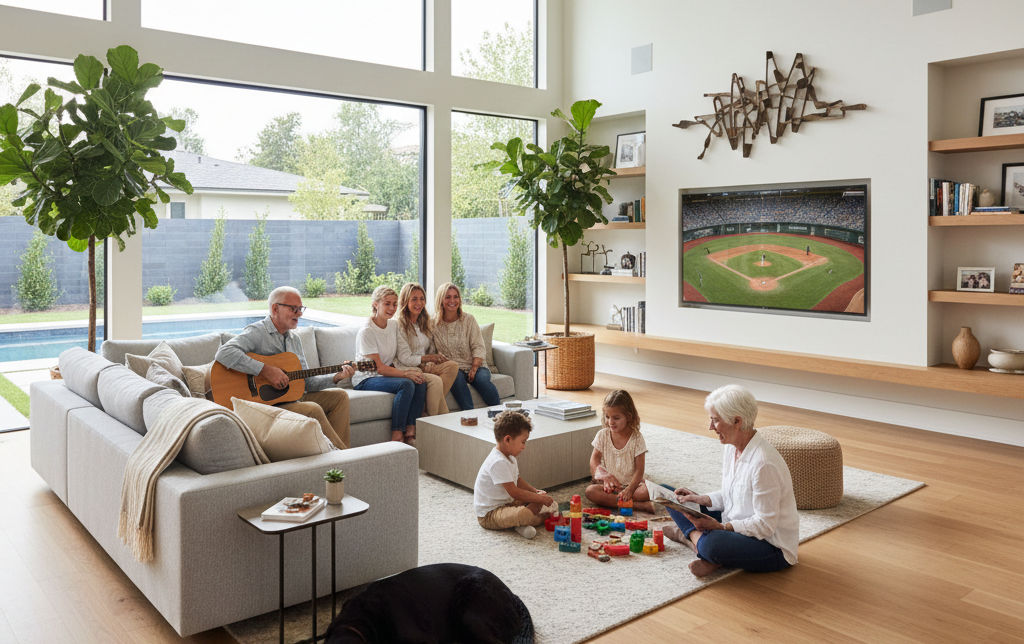
Multigenerational living—defined as a household where at least three generations of one family live under one roof—is on the rise across Canada. According to 2021 Census data, more than 440,000 private households in Canada were multigenerational, representing a 9% increase compared to five years earlier. Multigenerational living is especially prevalent in BC, which has the second-highest percentage of multigenerational households in Canada, after Ontario.
This article offers some tips for your home addition to accommodate more family members, plus info on tax credits. But first, why is multigenerational living trending up?
Why More Canadian Families Are Choosing Multigenerational Living

There are a number of reasons why multigenerational living is trending across the country, including right here in BC. Culture may be a primary factor.
With a large immigrant population in BC, many families continue the multigenerational living traditions common in their countries of origin. In these countries, traditions encourage family support. For many newcomers, multigenerational living can help ease the transition to a new culture, language, and way of life while providing valuable family support.
As the population continues to age, Canadian families are finding that multigenerational living is a great way to take care of their elderly family members while keeping them closer to the family. Rather than moving loved ones into assisted living or long-term care facilities, families can build a home addition that provides privacy, while allowing for maintained connectedness and in-home nursing care.
On top of that, a new financial incentive has been introduced for home additions and multigenerational renovations…
Understanding the Multigenerational Home Renovation Tax Credit (MHRTC)

In 2023, the federal government introduced the Multigenerational Home Renovation Tax Credit (MHRTC), a refundable tax credit designed to help offset the cost of creating secondary living spaces for eligible family members. The Multigenerational Home Renovation Tax Credit (MHRTC) allows eligible families to claim a refundable tax credit equal to 15% of qualifying renovation expenses, up to a maximum credit of $7,500 on $50,000 of eligible costs.
Who Can Claim?
This tax credit is available to Canadian families who incurred renovation costs building a secondary unit within their current dwelling or on their property. One of the individuals living in the home must be 65+ or eligible for the disability tax credit.
What Can Be Claimed?
The MHRTC is far-reaching, allowing multigenerational families to claim all kinds of goods and services required for a home addition. This includes all permits and rental equipment necessary. What can’t be claimed is any type of maintenance work, household appliances, home-entertainment devices or any expenses that have been claimed under other tax credits.
Learn more about how to claim the MHRTC.
Tips for Your Multigenerational Home Addition

The primary challenge of building a home addition to accommodate multigenerational living is planning space that works for everyone. The needs of each family member should be carefully considered during the planning process as well as looking ahead to how those needs will change and evolve.
Designing a Functional Floor Plan for Multigenerational Living
It all starts with the floor plan. In coordination with your current home and your plans for a home addition, your family will need to prepare a floor plan that is conducive to multigenerational living. For some, open-concept living will make the most sense, which makes getting around easier for all abilities. The location of bedrooms and bathrooms will also be a focus. When planning your new floor plan, it’s a good idea to make rooms as spacious as possible and use wide door frames, which will allow for flexibility down the road as families age. You’ll also want to consider building out storage solutions to accommodate the stuff of more family members.
Accessibility Features for Aging-in-Place Home Design
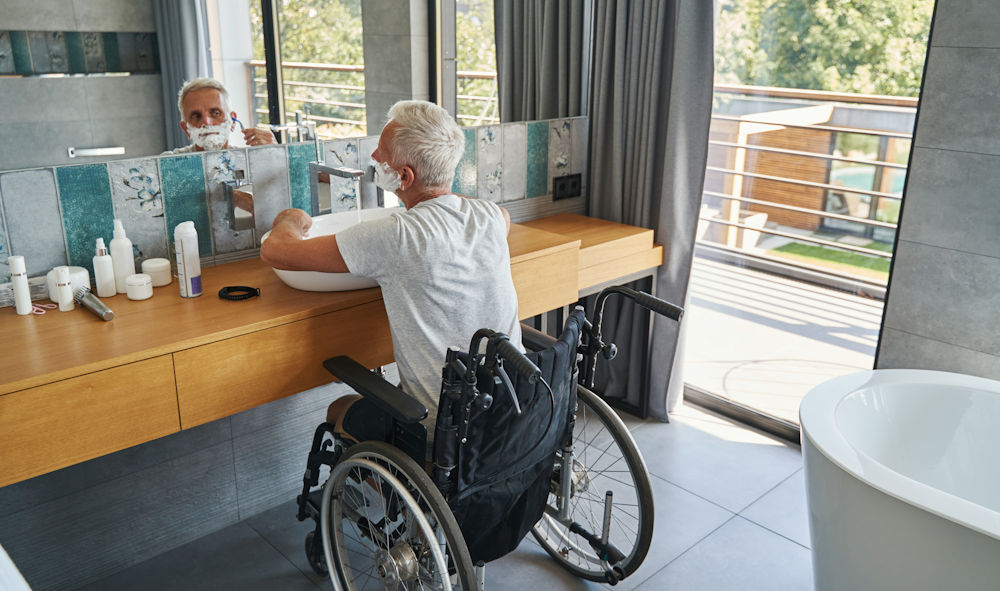
Accessibility should be a main focus when planning a home addition for multigenerational living. As family members grow older, getting around will become more difficult. Your home should be flexible enough to accommodate necessary home upgrades while allowing free movement throughout the home.
Stairs within the home are one of the most important accessibility considerations. If your home does have multiple levels, you’ll need to ensure family members can easily access bedrooms, bathrooms and the kitchen without having to constantly scale flights of stairs. Prioritize bedrooms and bathrooms on the ground level, and consider building out a second kitchen in order to improve access for the elderly.
In cases where expanding the home’s footprint isn’t feasible or when key amenities are on different floors, the addition of an elevator could be the answer. Once a rarity, many homes now incorporate an elevator as an aging in place feature.
In the kitchen, it might be worthwhile to rethink your countertop heights and cabinet placement so that everyone can reach. In order to avoid the need for step stools and potential injuries, a walk-in pantry is the ideal solution for food storage. Finally, you may want to build out a formal dining room if your home doesn’t yet have one. At the very least, you’ll need to add enough space for everyone to sit and be comfortable in and around the kitchen.
Using the bathroom safely as an elderly person is challenging. Especially if accessing bathroom features requires agile movements like big steps, climbing, and awkward body weight transfers. For example, your shower should be one you can walk in. You’ll also want adequate clearance around showers and toilets to accommodate mobility aids and allow family members to move comfortably and safely. Finally, pay close attention to the flooring – smooth tile and other slippery materials should be avoided.
Creating Privacy in a Multigenerational Home

Privacy is important for a multigenerational home. With a home addition, you’ll have the ability to provide enough space for everyone along with suitable privacy when needed.
One way to ensure a sense of privacy and autonomy is to build out separate entrances. That way, different generations of your family will have their own entry point into the home.
Soundproofing is another worthwhile consideration. Sound travels – especially with children and pets. Soundproof insulation in the walls, floors and ceilings may be well worth the investment.
Aside from building out extra bedrooms to accommodate multigenerational living, you may also want to think about bathrooms and a kitchen. The value of privacy in the bathroom speaks for itself, but you may find that in a multigenerational family that loves to cook, having two kitchens provides a comfortable separation to accommodate different needs and schedules.
Designing Outdoor Spaces for Multigenerational Families
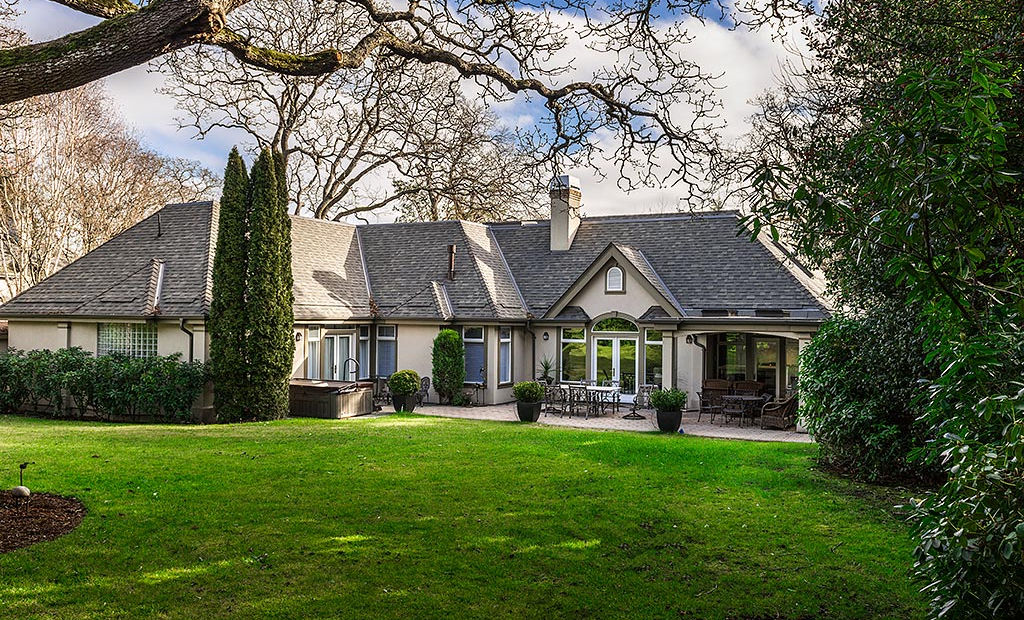
With more family in the home, it’ll be nice to have added space to relax outside as well. Some homeowners extend the living space to the outdoors, so it functions like another room of the house. A large deck or patio can achieve this. An outdoor dining space with room to cook and eat will allow for big family meals under the sun while a covered space becomes a gathering place all year long.
Children will appreciate space to play, while older family members can enjoy comfortable outdoor areas for relaxation and socializing.
Looking to embark on a home addition project for your family home? Contact Horizon Pacific Contracting today to book your consultation. Our highly experienced builders will help you from the early planning stages through to construction. Check out some of our favourite home addition and renovation projects in Victoria.
Consult with Horizon