A home addition is an excellent solution for a growing household. Rather than relocating, homeowners can work with a custom home builder to add a bedroom, expand a dining room, or even raise the entire house to add a lower suite or basement. This is particularly appealing for homeowners in Victoria, where the cost to purchase a larger home can be a deterrent. Many neighbourhoods feature established architectural styles and mature landscaping that homeowners want to preserve, meaning home additions need to do more than just add space.
The challenge is to build an addition that blends seamlessly into the existing structure and landscape. This is trickier than it sounds.
Changes in building styles, materials and available finishes can make matching the new with the existing particularly challenging. The goal of an addition should be to not only boost the livability of your home, but to create a sense of harmony and flow with the house that stood before.
Here are some key design considerations for creating a home addition that blends naturally with your existing home:
Build For Natural Flow
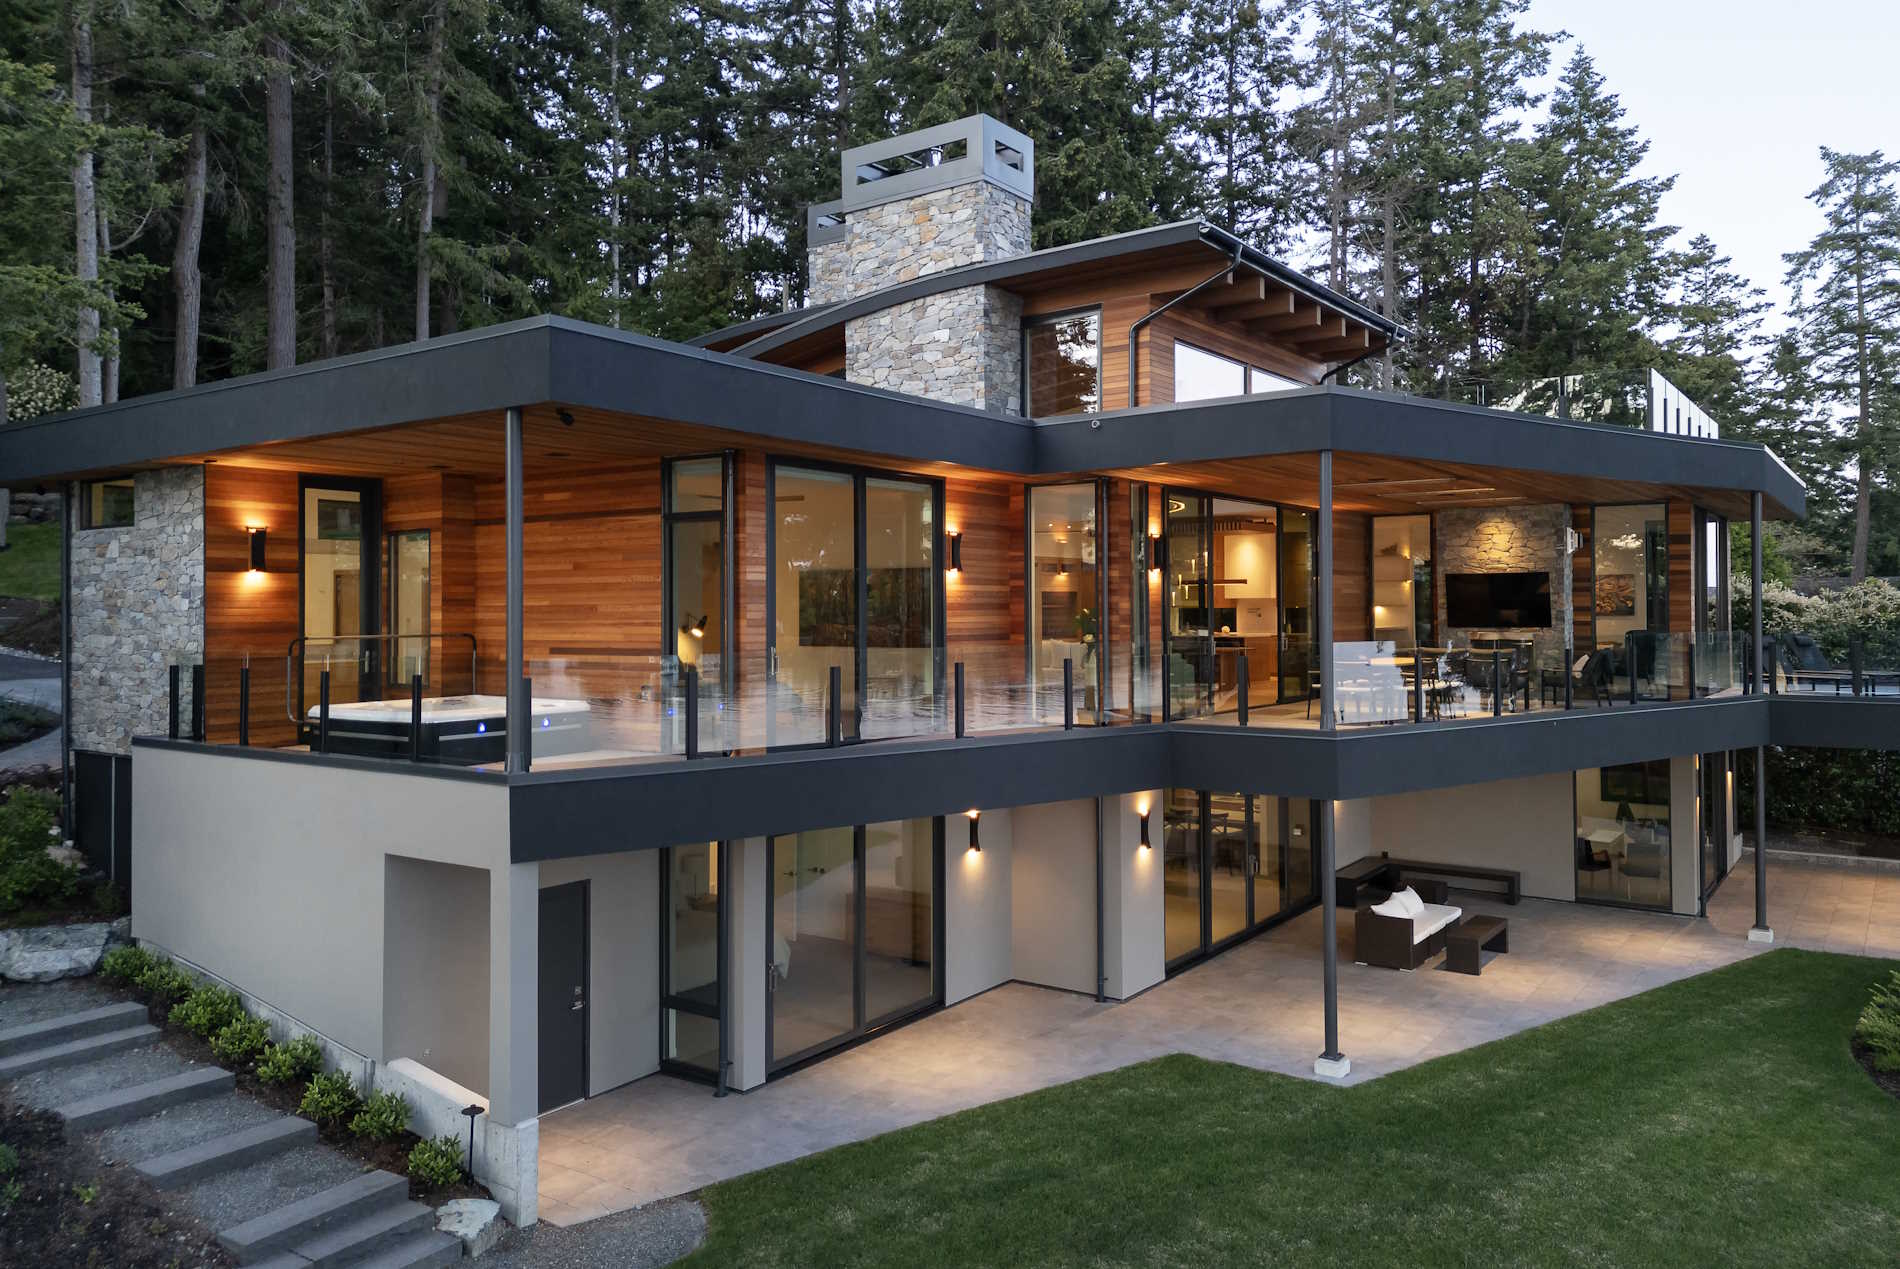
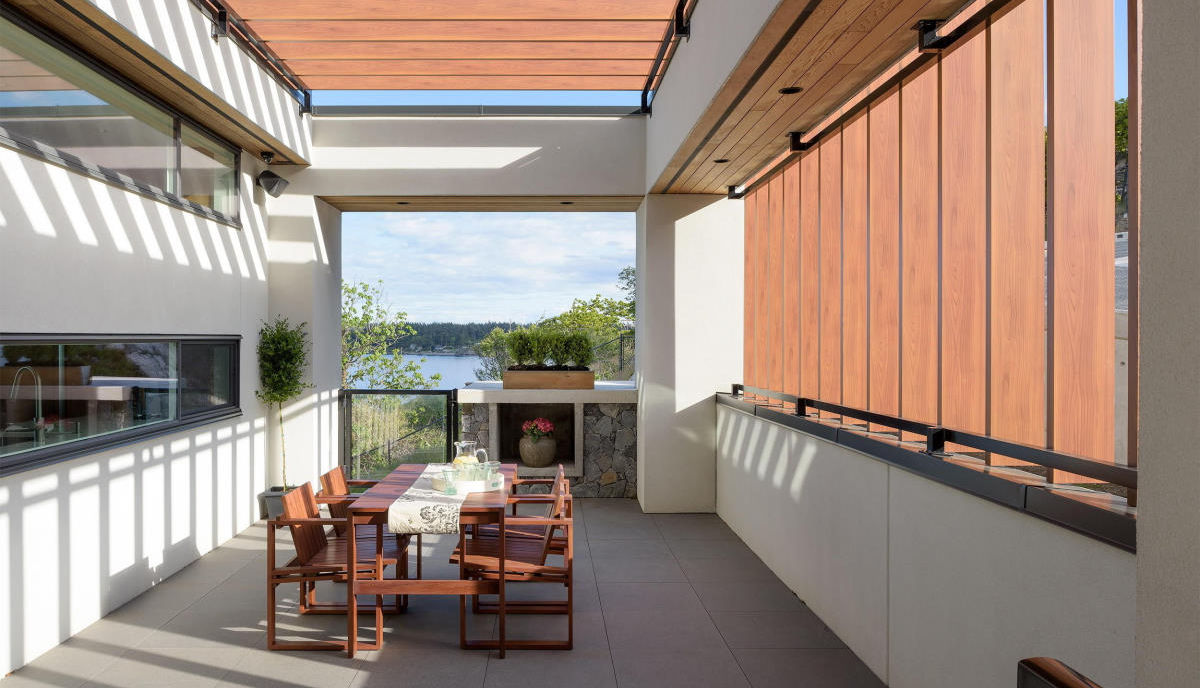 Ocean’s Edge Custom Waterfront Home
Creating a seamless home addition isn’t just about appearance. To produce a feeling of natural progression rather than abrupt transition, it’s important to consider how members of your household will navigate and get around this new space. This begins in the planning stages.
When designers talk about “flow,” they’re referring to how people move naturally through the home. Thoughtful design avoids creating awkward zig-zags around walls, furniture or room transitions. Extended hallways create space for doorways to be positioned so new rooms can be entered naturally. Walkways and doorways create transitions between active and static zones, which will help avoid foot traffic cutting through areas for gathering and conversation. A well-designed addition reduces congestion in high-traffic areas.
“The best home additions are the ones you don’t notice. When the project is done right, it should feel like the home was always meant to be that way.”
— Kyle Hofer, Project Manager
Sight lines and natural light are equally important considerations. Ideally, doorways and sight lines should align so that new spaces don’t appear random or “added on”. Illuminating the space with natural light using windows, glass doors, or skylights will help welcome people into the new spaces and create a more natural transition.
Blending the Exterior of Your Home Addition
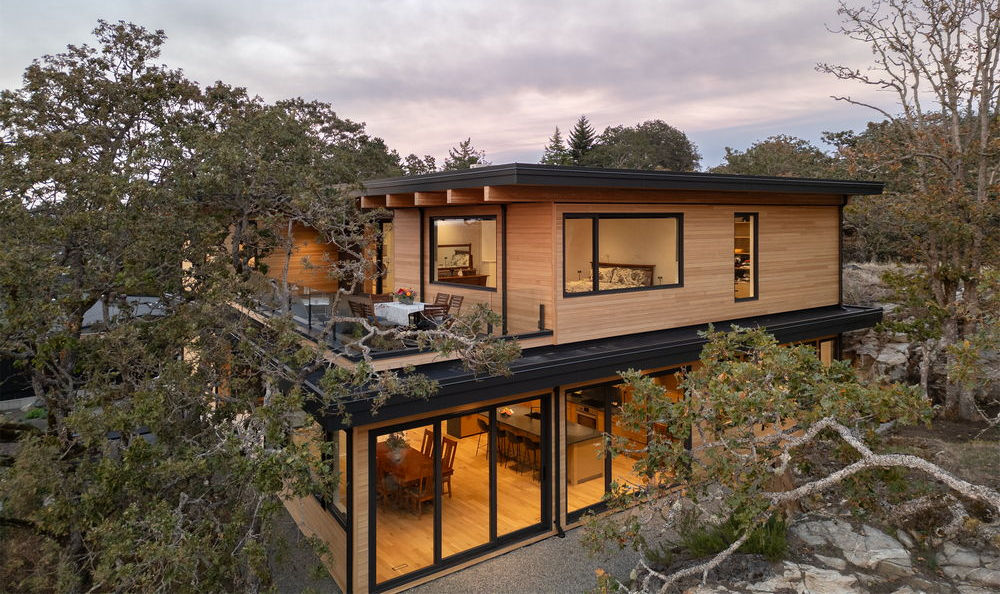
Mountain Side Custom Home in Saanich
Blending the exterior of the home addition with the existing construction is the best way to create a blended visual appearance. Without attention to matching the exterior, your new home addition will look “tacked on”. Here are some exterior elements to consider:
Foundation
It all starts with the foundation. If your home was originally built on a slab foundation, so should the addition. When you do so, planning for foundation movement caused by freeze-thaw cycles is crucial. This is the first step to creating a home addition that is (and remains) structurally sound and consistent.
A seamless foundation will also allow your builder to more easily match the existing roof lines, floor depths and ceiling heights.
Roof
The goal with the roof should be to find a perfect match, avoiding a total roof replacement. If your existing roof is already old and showing signs of wear, this might be difficult, and might not even be desirable.
Matching the roof’s overall design, though, should be a top priority. As best you can, meet the style of your existing roof by copying the pitch, overhang, eaves, spacing and rafter size. Then, of course, be sure to match the colour and texture, which will vary in difficulty depending on the material construction of your roof.
Windows & Doors
Window and door styles should also be matched so they are consistent throughout the home. Window and door placement should feel intentional and planned. Differences in placement can make an addition appear disconnected from the existing structure.
Consider not only the physical design of these home elements, but the sizes and finishes of key hardware such as knobs, handles and window dressings. If need be, consider a replacement of existing exterior doors or windows for a seamless appearance or purchasing new hardware that matches throughout the home.
Siding & Trim
If possible, the siding and trim on your home’s exterior should match the existing materials. But this will be tough if your home has been built with materials like brick or stone. You may have to get creative with a mix-and-match approach that introduces contrast. The siding doesn’t need to completely match in order to produce a well-blended appearance, but it should look intentional and well-designed.
“Many Victoria homes have unique character that’s worth preserving. Our job is to create more living space while respecting what made the home special in the first place.”
— Randy Riches, Project Manager
Create Harmony in the Interior
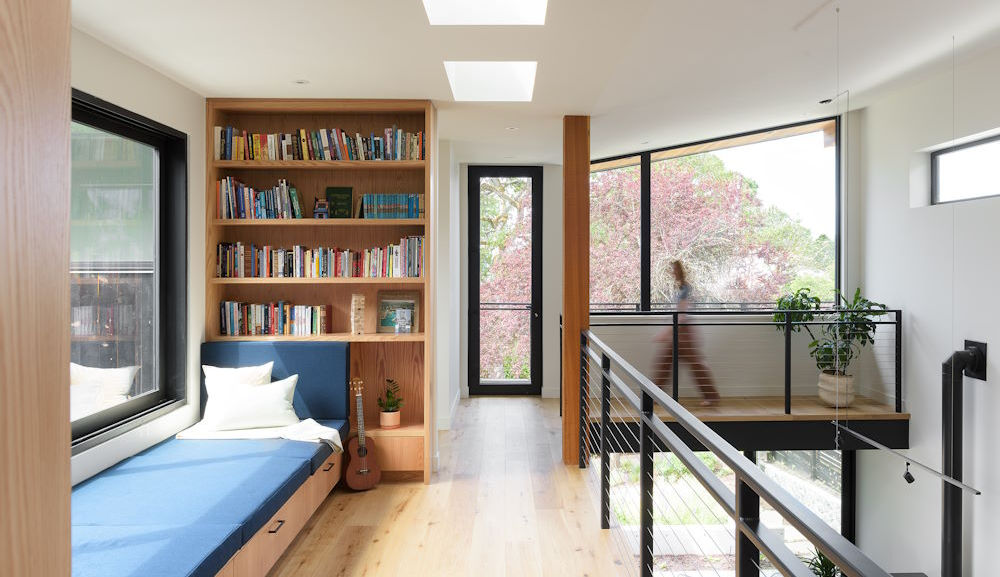
Tranquil Custom Home With Unique Courtyard
The same effort towards integration and visual continuity should be maintained in the interior of your home. Here are some elements to consider:
Floors, Walls & Ceilings
The most important factor when it comes to floors, walls and ceilings is ensuring the heights and distances remain consistent with the old construction. Awkward steps, jagged ceiling heights and awkward wall configurations will look unsettling.
Then you’ll want to consider colours and textures. Ceiling textures and drywall finishes should be matched as closely as possible to create visual continuity. Even the most minor differences will be noticeable in the interior. When it comes to paint, copying the colour of the room isn’t always necessary, but it’s vital to get the trim matched correctly.
Finishing Touches
Finishing details help tie together a new home addition. It’s all in the details. Using the same style door, light fixture or ceiling fan in a new room will make a big difference. Then think about door handles and other hardware finishes that tie all the spaces together.
Using a Buffer Zone to Transition Between Old and New Spaces
Building what’s called a “buffer zone” is a great way to blend the new with the old when doing so will prove difficult. This space often features a unique design and serves a purpose of its own, which diverts attention from a home addition transition when styles or finishes can’t be matched.
There are a number of creative ways to go about this buffer space. One of the most common is a mudroom/foyer/dressing area. This kind of space not only creates a visual separation, but acts as a buffer for climate control and noise transfer as well.
A reading nook is another clever way to blend two spaces – especially bedrooms. Let your imagination run wild with this quiet buffer space. Built-in bookshelves, cabinets, benches, or a whimsical theme will work excellently in this stand-alone space.
Don’t Forget the Outdoors
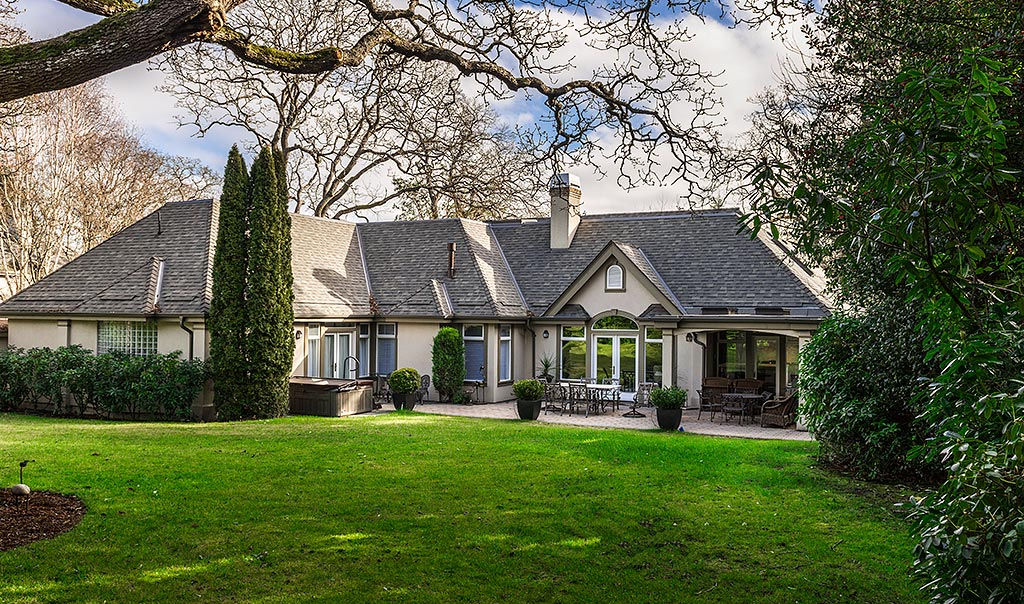

Home Addition in the Uplands
The landscaping surrounding a home addition is often an afterthought. Neglecting landscaping design and integration can make even a well-designed addition feel disconnected from the rest of the property.
Extending the already-established landscape design is the best approach. But at the very least, you’ll want to address areas that are less polished and more visible.
If landscaping is something your home is struggling with, consider a total refresh with these outdoor living trends inspired by the world’s top resorts.
Are you considering adding space or improving your home’s layout? Contact Horizon Pacific Contracting to get started on your new home addition project.
Contact Horizon Today